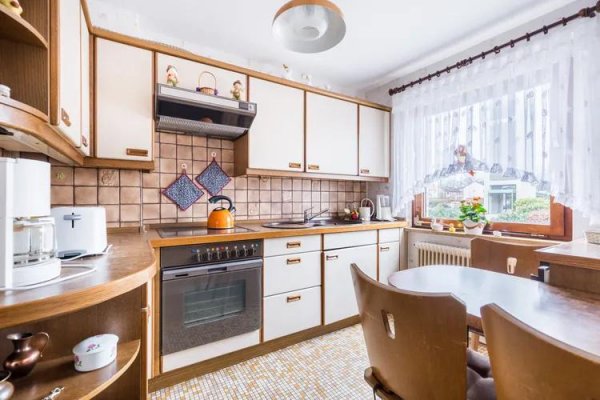
Renovating a kitchen in an older home is a different beast than updating a modern one. Hidden structural issues, outdated systems, and non-standard framing can turn a straightforward remodel into a complex project. To help you navigate these challenges, two renovation professionals share what they wish every homeowner knew before tearing out that old tile.
Justin Olewack, founder of BOLT Builders, and Thomas Borcherding, lead kitchen designer at Homestar Design Remodel, both emphasize that older homes often conceal problems that only surface after demolition begins. Their advice centers on preparation, flexibility, and a willingness to invest in the bones of the house, not just the finishes.
Budget for the Unexpected
Olewack strongly recommends setting aside a contingency fund of 10 to 20 percent of the total project cost. “In older homes, surprises are normal because some issues may not become apparent until after demo or starting renovation,” he explains. He recalls a project where the kitchen floor was an inch out of level—a problem invisible until the original flooring was removed. Fixing it required new joists and subflooring, adding both time and money. But because the client had budgeted for surprises, the added expense didn't derail the project.
This kind of foresight is essential, especially when dealing with homes built under less stringent construction standards. A seemingly solid floor can hide rot, pest damage, or settling that only becomes obvious once layers are stripped away.
Bring Electrical Systems Up to Code
While you may plan to move or add light fixtures and outlets, Borcherding points out that the entire electrical system often needs updating to meet current codes. “Electrical code has changed dramatically, even during the late 20th century,” he says. Homeowners should expect to ground outlets and install GFCI receptacles above countertops. In some cases, the electrical panel and wiring runs may also need replacement to safely handle modern loads.
Ignoring these upgrades can lead to safety hazards and may complicate future home inspections or insurance coverage. It's a cost that's best addressed while walls are open.
Replace Aging Plumbing
Similarly, plumbing systems in older homes may not meet current standards, and materials like cast iron can corrode and leak over time. Olewack notes that many homeowners choose to replace these old pipes with PVC while the walls are exposed. This is also the time to reconfigure plumbing for new appliance layouts or add features like pot fillers.
Upgrading plumbing proactively can prevent water damage and mold issues down the road, making it a worthwhile investment during a renovation.
Address Framing and Leveling Issues
Older homes often have walls, floors, and ceilings that are out of plumb or level. Borcherding explains, “Older homes were built with less stringent framing standards. There’s a very real possibility that your walls, ceiling, and floor are out of level.” He advises homeowners to be prepared for additional carpentry work to correct these issues, especially before installing tile or drywall, which require a flat, stable substrate.
Plaster walls are a telltale sign of potential framing problems, as plaster installation doesn't demand the same precision as modern drywall. If you're planning to install tile, a level floor is non-negotiable to prevent cracking.
Inspect the Subfloor Before Tiling
Finally, the subfloor is a critical component that often goes unnoticed until the old flooring is removed. Borcherding warns that older kitchens may not have a plywood subfloor at all. If the subfloor is not solid and level, tile installation will be compromised, leading to cracks. He recommends discussing subfloor replacement with your contractor or flooring installer, especially if you're set on tile.
While these considerations may seem daunting, they are all manageable with proper planning and a realistic budget. As Olewack's example shows, a contingency fund can turn a potential crisis into just another line item. By addressing these five areas—budget, electrical, plumbing, framing, and subfloor—you can ensure that your kitchen renovation not only looks beautiful but is also structurally sound for years to come.










Leave a Comment